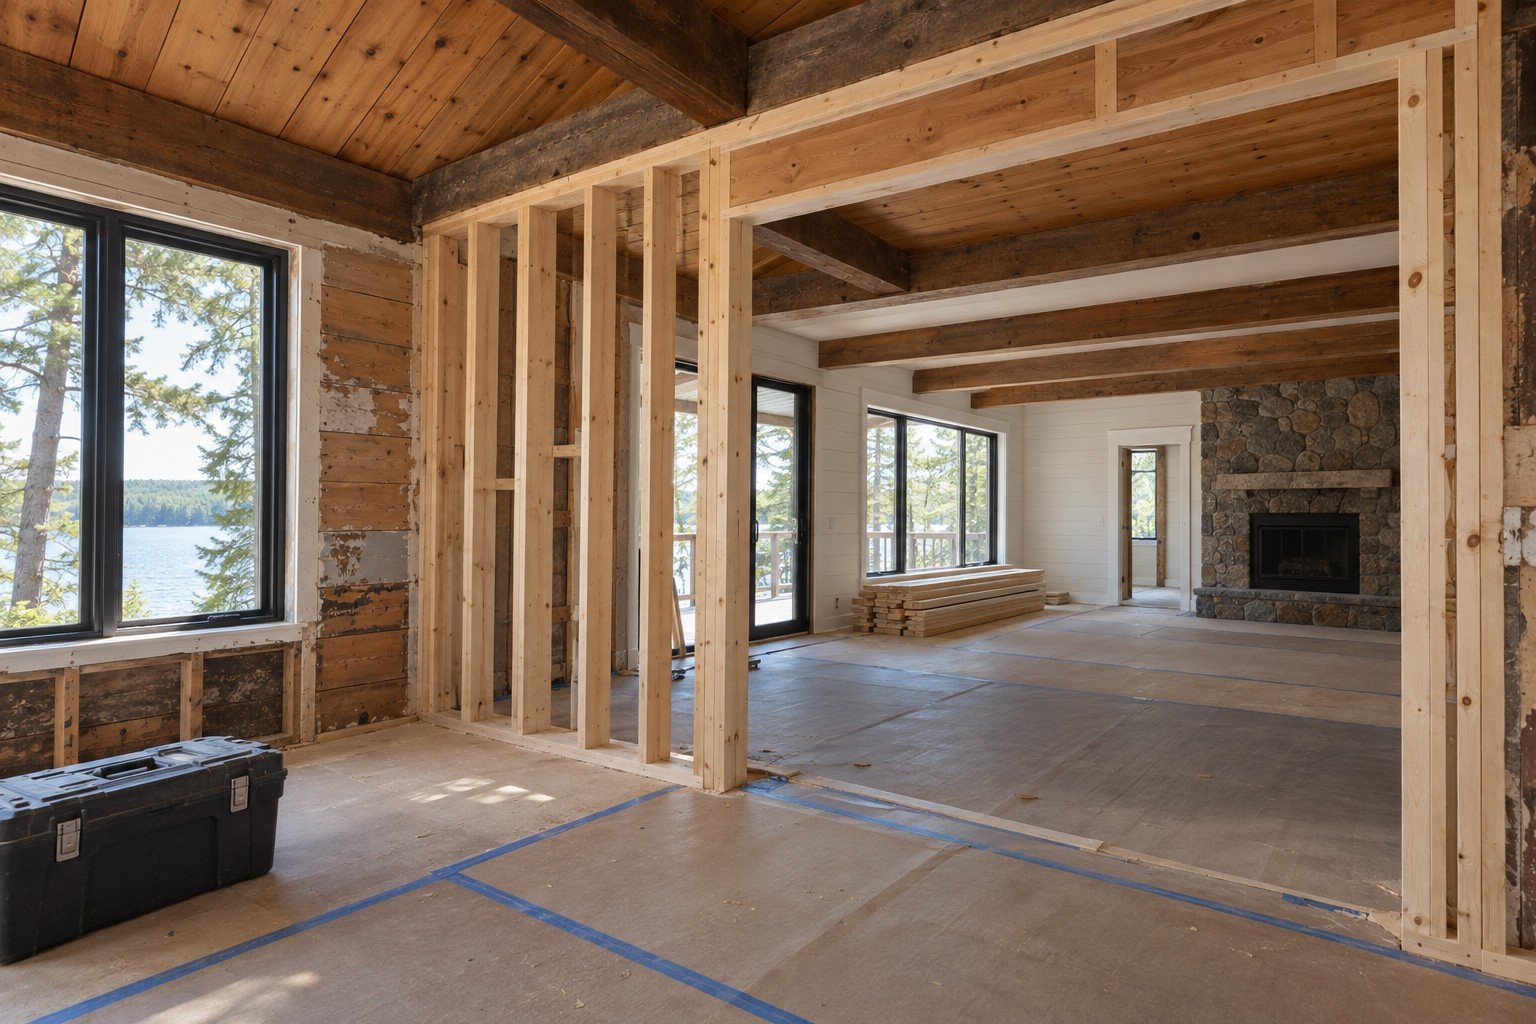
Sometimes the best renovation begins with what stays. The lake-facing room, a familiar timber ceiling, the place everyone gathers after dinner: those details can give a cottage its identity. Start by naming them before deciding what to change.
Separate Character From Inconvenience
Make two lists. One records what you love; the other records what makes the cottage harder to use. An awkward entry, too little storage or a kitchen isolated from the gathering space may be more useful starting points than a particular tile or paint colour.
Photograph the details you want to retain. Include proportions, materials and views, not just individual objects. That record helps explain the feeling you want the renovated spaces to preserve.
Understand the Existing Building
Before opening rooms or adding space, have the existing structure and proposed changes assessed by the appropriate professionals. Gather old drawings, available permit records and information about previous work. An existing cottage may hold details that are not visible from a finished room.
Discuss what can be assessed before construction and what may only become clear when finishes are opened. Agree on how newly discovered work will be documented, priced and approved.
Treat Comfort as Part of the Design
A larger window or a new room changes more than the view. Bring heating, insulation, air sealing, moisture control and ventilation into the same discussion. Natural Resources Canada describes the home as a system: changes to one part can affect how other parts perform.
That is a reason to coordinate improvements rather than choosing products independently. Ask your team to explain how the proposed work connects to the existing building and your intended seasonal use.
Decide How the Work Fits Your Life
Will the cottage be occupied during construction? Is there a room that must remain usable? Would you rather complete the work in one phase or separate it into manageable stages? Those choices belong in the scope, alongside the physical changes.
Ask about temporary access, storage, protection of retained finishes and the point at which each space becomes usable again. A realistic plan should account for your experience of the work as well as the finished result.
Choose Finishes With the Whole Room in Mind
Once the underlying direction is clear, bring samples together in the actual light of the cottage. Look at flooring beside existing timber, cabinetry beside the window frames and hardware against the materials you are keeping.
A successful renovation feels connected to the place you already know. It keeps the parts worth keeping, resolves the everyday frustrations and makes room for the next chapter.
YOUR PROPERTY. YOUR NEXT CHAPTER.
Let’s Talk About Your Plans.
Tell us where you’re building and what you have in mind.
Start a Project